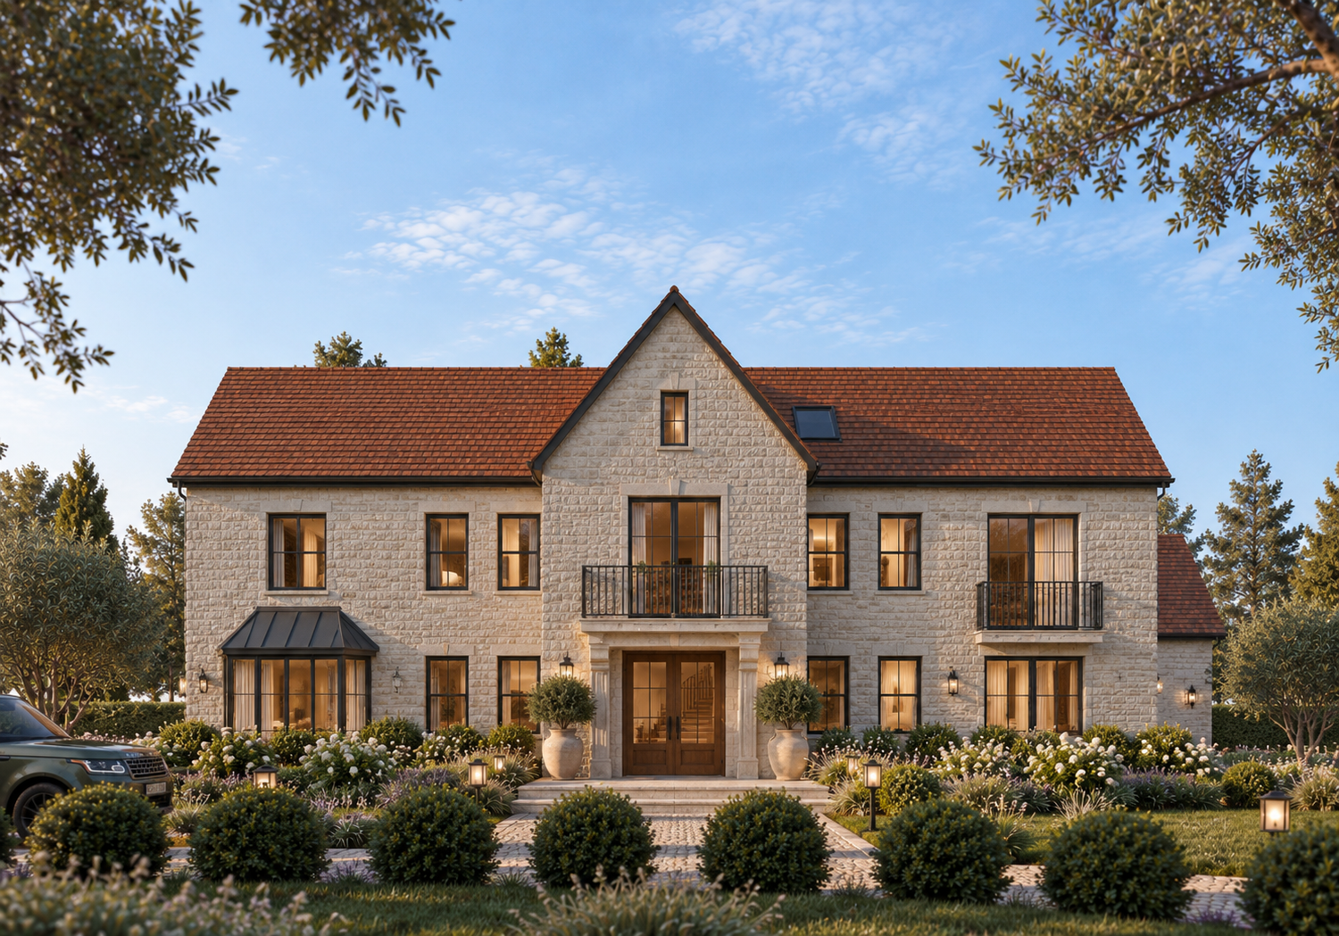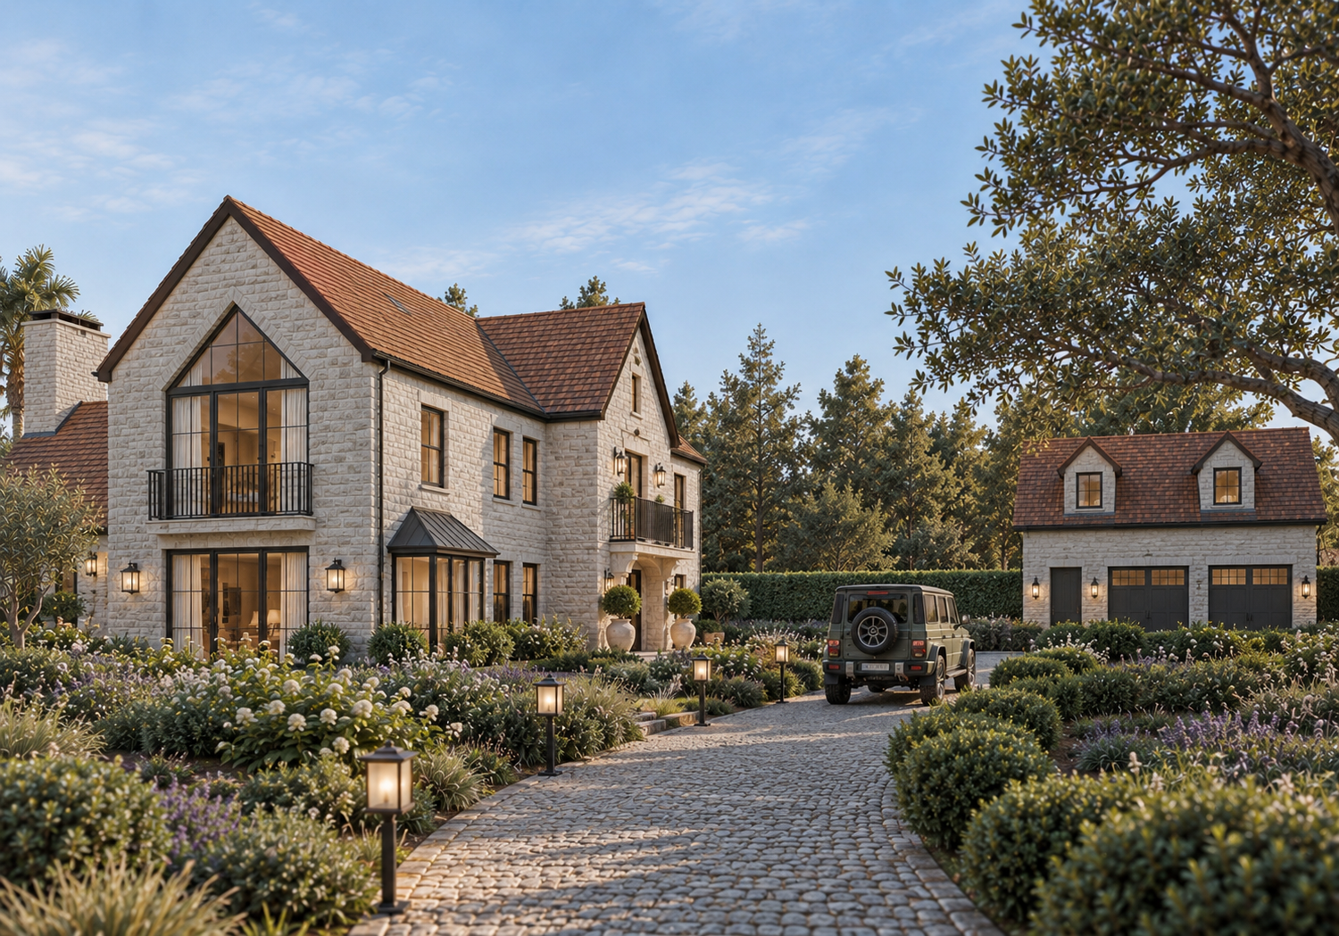
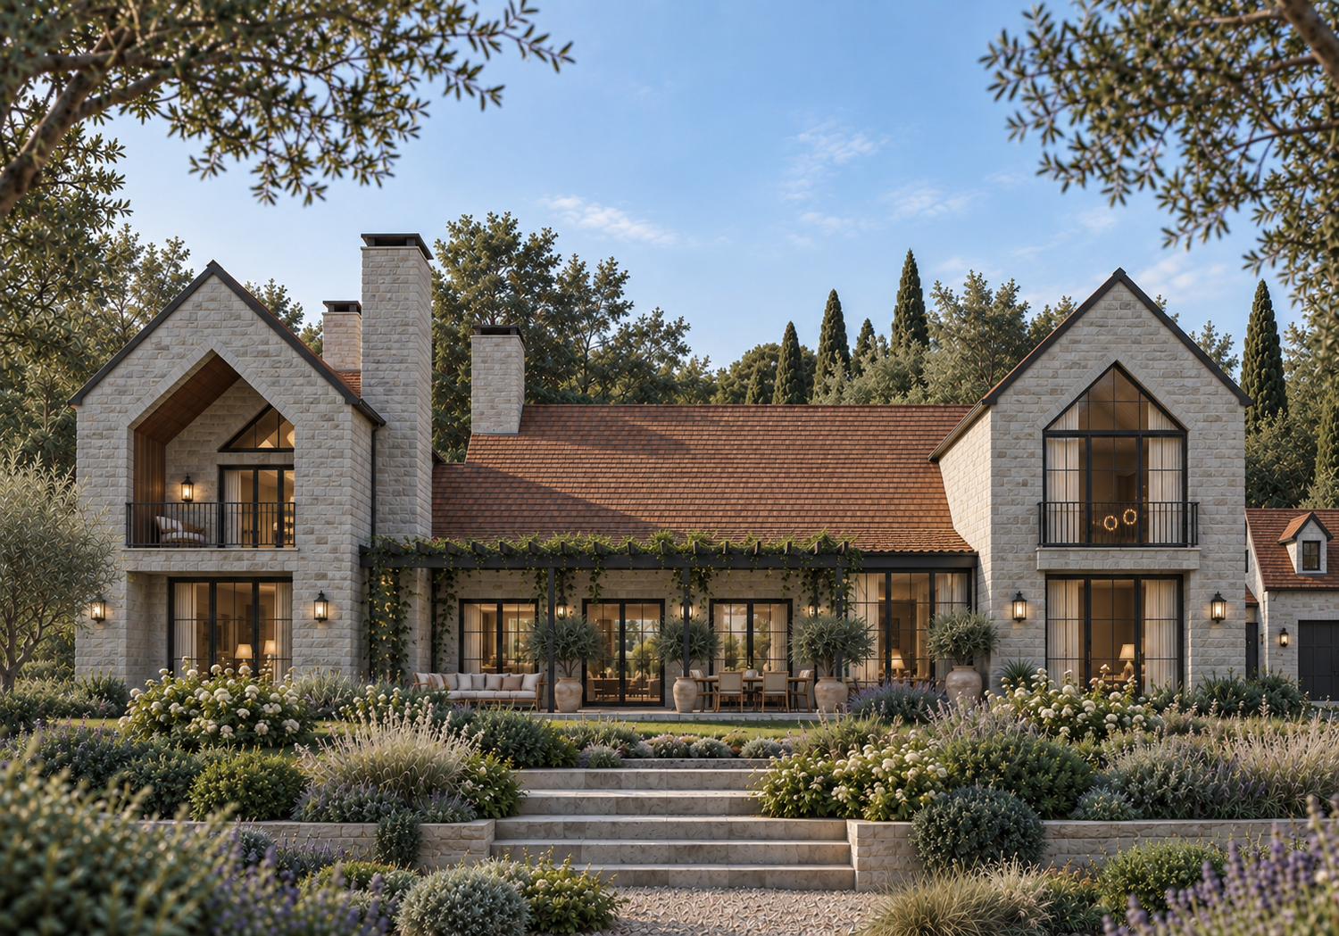
Conceived as a legacy family home, Panzi House is organised around three distinct volumes. A smaller central pavilion, defined by exposed timber rafters and generous ceilings, forms the heart of the home, connecting the primary residential wings. The living spaces are separated from the private master suite by an open-to-sky courtyard that draws light, air, and landscape into the centre of the plan while creating a quiet transition between public and private life. Natural stone is expressed throughout as a celebration of enduring craftsmanship, lending the home a timeless character designed to age gracefully across generations.